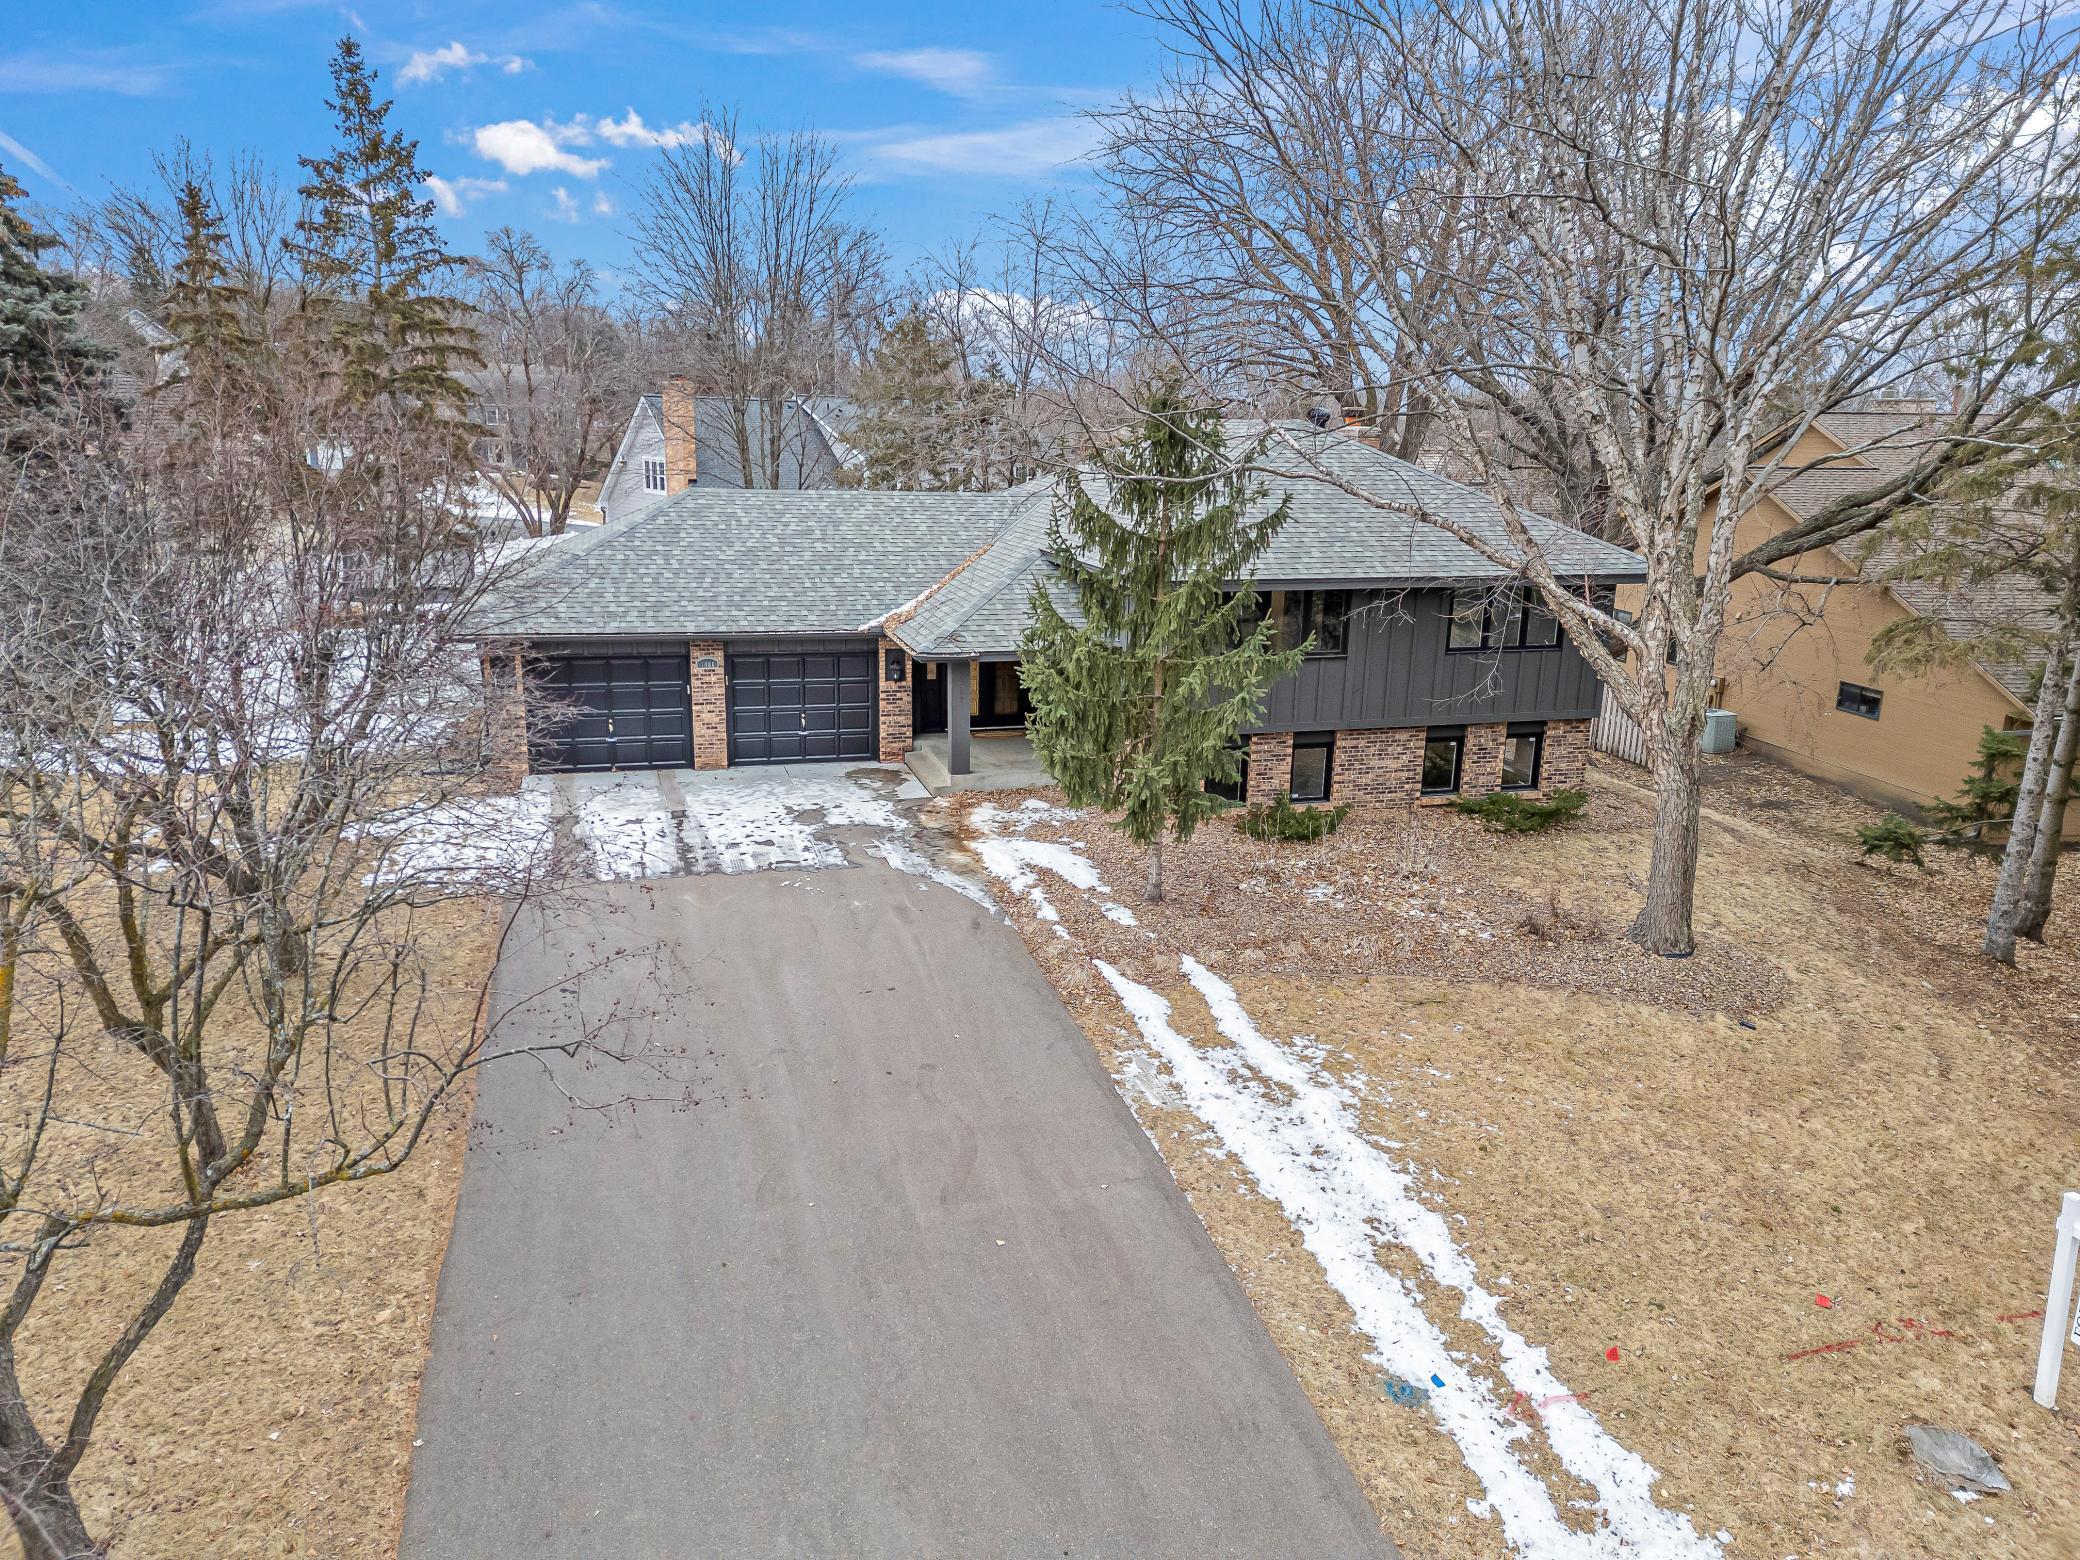
1486 Briarknoll Drive
Courtesy of eXp Realty, Samuel R Boatman Listing Contact:  
$550,000

1486 Briarknoll Drive

4 Beds 3 Baths 2,224 Sq.Ft. 0.36 Acres

Description

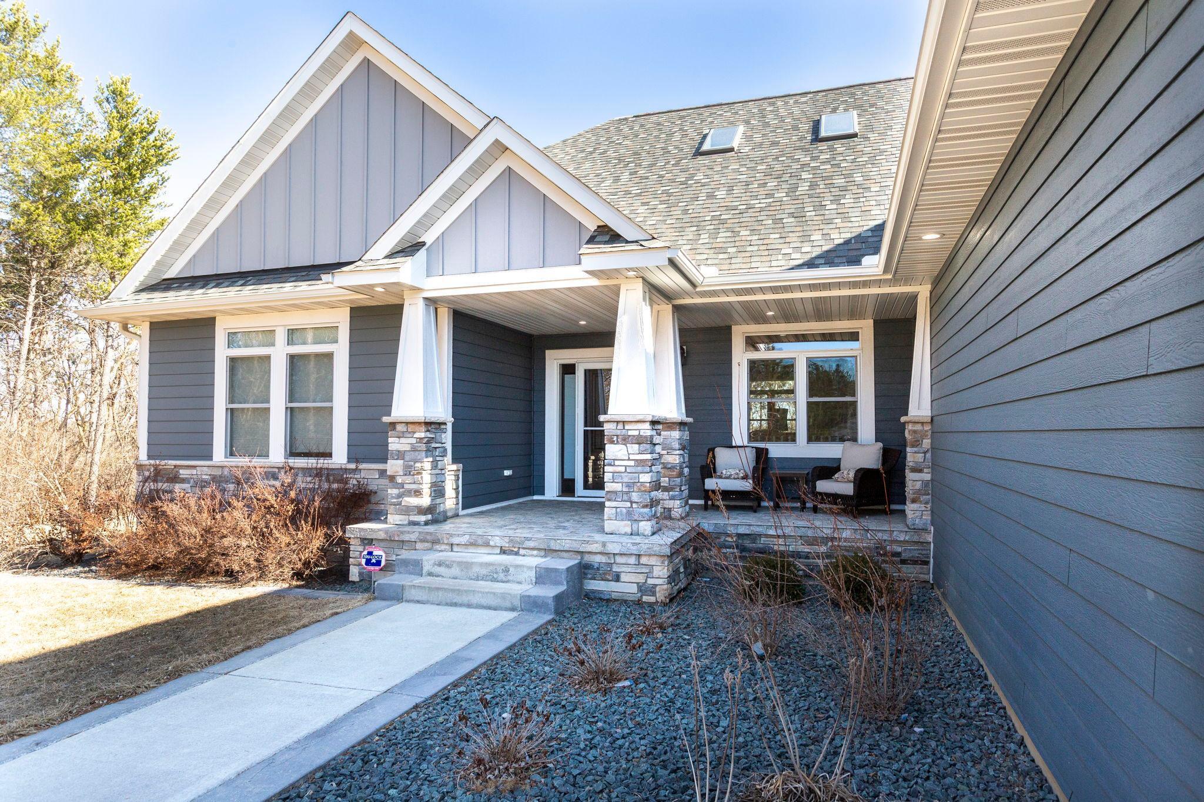
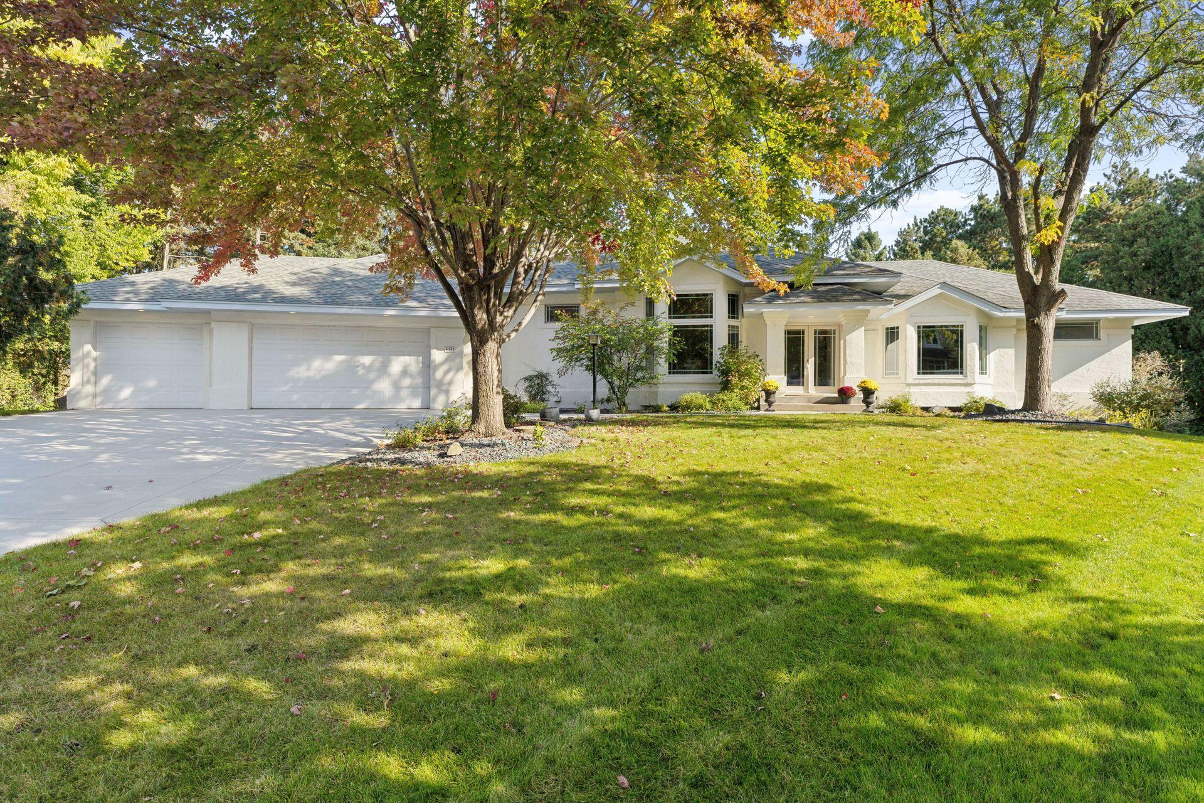
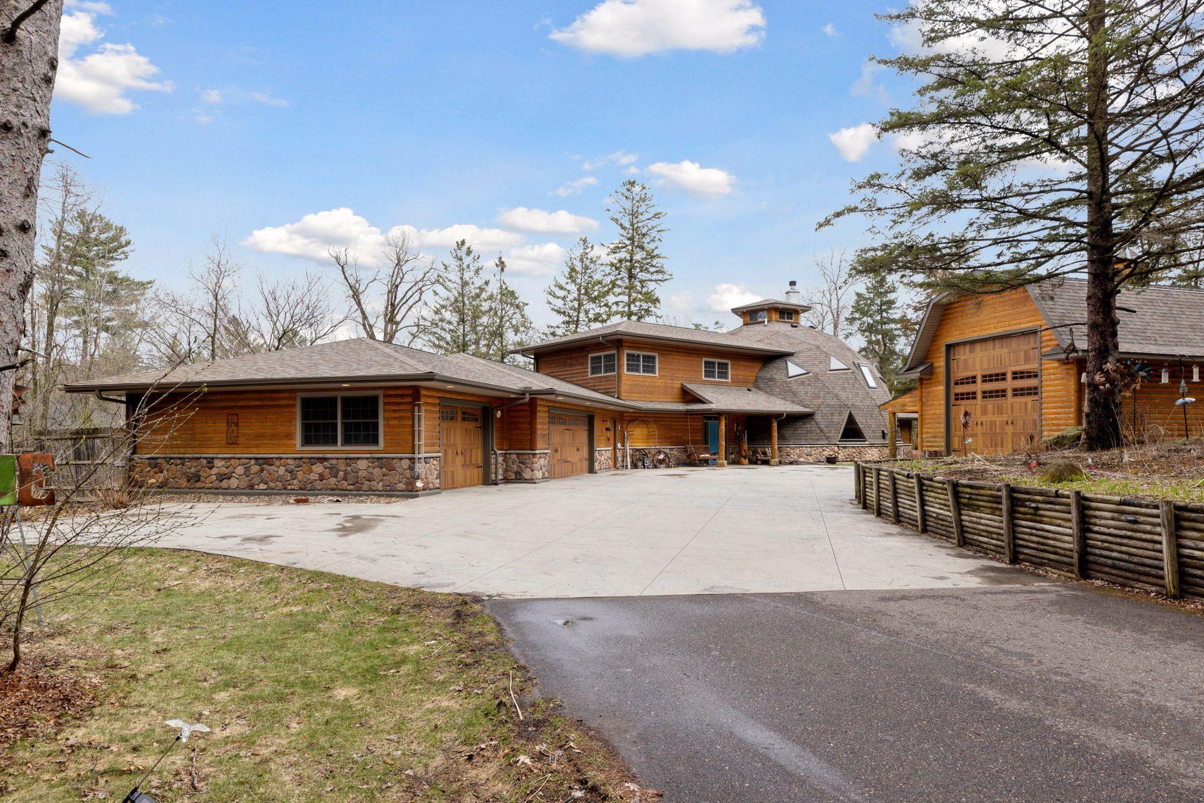
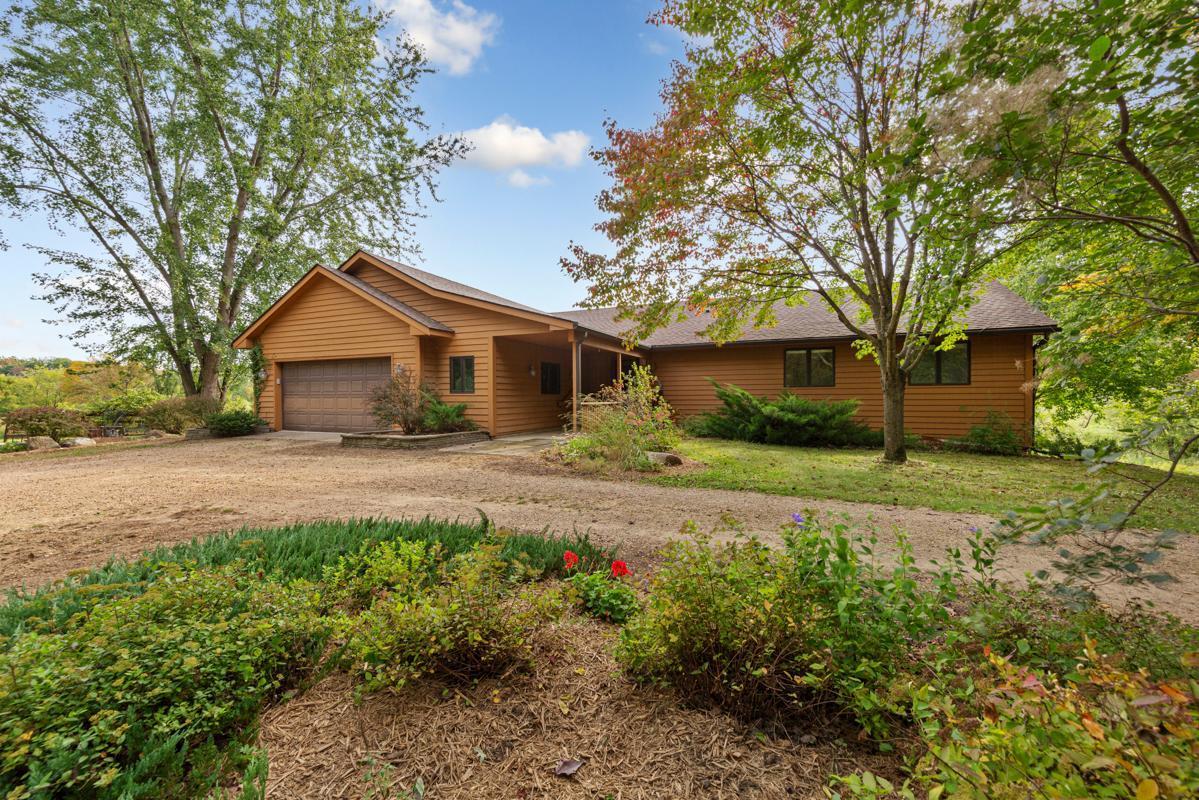
Spacious & Updated 4-Level Split in coveted Arden Hills!

Nestled in one of Arden Hills' most desirable neighborhoods, this beautifully updated home offers the perfect blend of comfort, convenience, and modern updates. Located next to a serene walking path that leads to Floral Park and just minutes from major employers like Boston Scientific and Delkor Systems, this home is ideal for those seeking a peaceful retreat with easy access to work and amenities and top ranked Mounds View School district!

Step inside the double doors to find a brand-new kitchen featuring quartz countertops, a stylish tile backsplash, and a new refrigerator, Bosch Dishwasher and Aristokraft cabinets, Fresh paint inside and out gives the home a crisp, modern feel. Additional updates include a brand-new water softener, hot water heater, new central A/C, bathroom renovations, new shingles, and a maintenance-free privacy fence enclosing the backyard.

This spacious four-level split offers a fantastic layout with multiple access points to the backyard and an unfinished fourth level--perfect for storage or future expansion. The upper level boasts a large living room with gleaming hardwood floors, three bedrooms, a full hall bath, and a private 3/4 primary suite. The lower walkout level features a huge family room with a cozy wood-burning fireplace, a generous fourth bedroom, and another 3/4 bath.

With quick closing available, you can move right in and start enjoying all this home has to offer. Don't miss your chance--schedule your showing today, this home has had over $100,000 in improvements since last sale.

Share Property

Location

1486 Briarknoll Drive, Arden Hills, MN 55112

Status

Sold

Date Sold

March 12, 2025
Samuel Boatman

Samuel Boatman

TITLE

REALTOR®

Property Amenities

Interior
Laundry room In Basement
Fireplace Family Room, Wood Burning
Appliances Dishwasher, Disposal, Dryer, Exhaust Fan, Microwave, Range, Refrigerator, Stainless Steel Appliances, Washer, Water Softener Owned
Total Bedrooms: 4
Three-Quarter Bathrooms: 2
Full Bathrooms: 1
Area & Lot
Total area 2,489 Sq.Ft.
Lot Area 0.36 Acres
Living area 2,224 Sq.Ft.
MLS® ID 6644061
Year Built 1979
School District Mounds View
Type Residential
Status Sold
Exterior
Stories 4
Pool None
Air conditioning Central Air
Heat type Forced Air, Fireplace(s)
Disability Features None
Water Source City Water/Connected
Garage Space 2.0
Sewer City Sewer/Connected
Parking Attached Garage, Asphalt
Lot Features Tree Coverage - Medium
Roof Age 8 Years or Less, Architectural Shingle
Finance
Sales Price $550,000
Real Estate Tax $5,254 yearly

360 Virtual Tour

Take a tour of this property

Work With Samuel

Work with Samuel Boatman for expert real estate services. Buy, sell, or invest in properties with confidence. Reach out today to start your real estate journey!