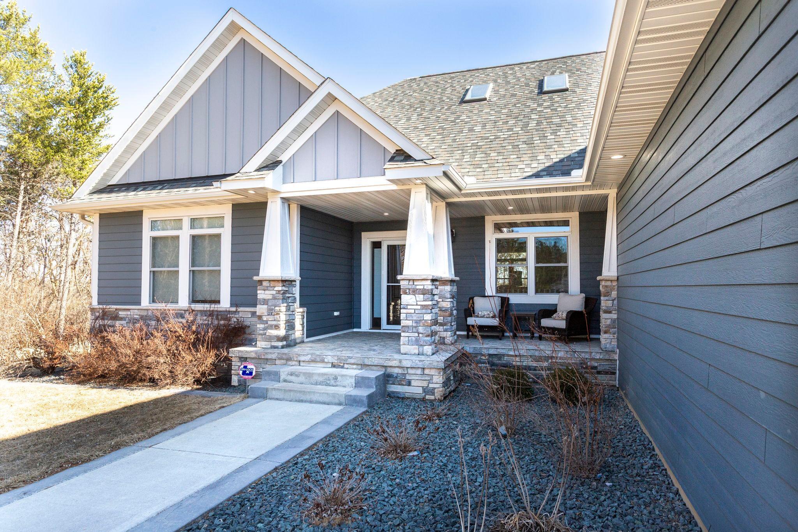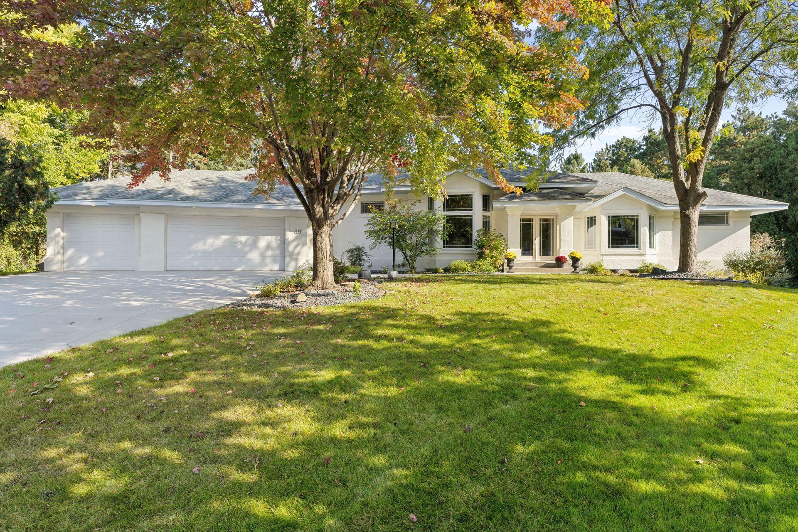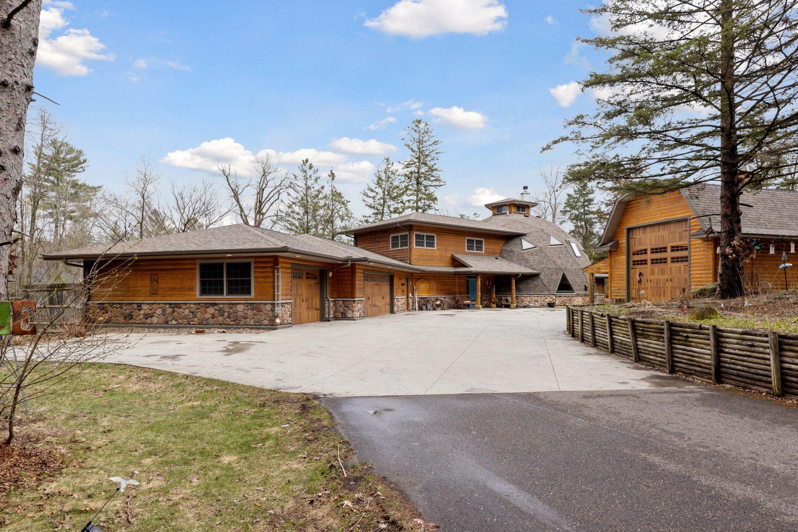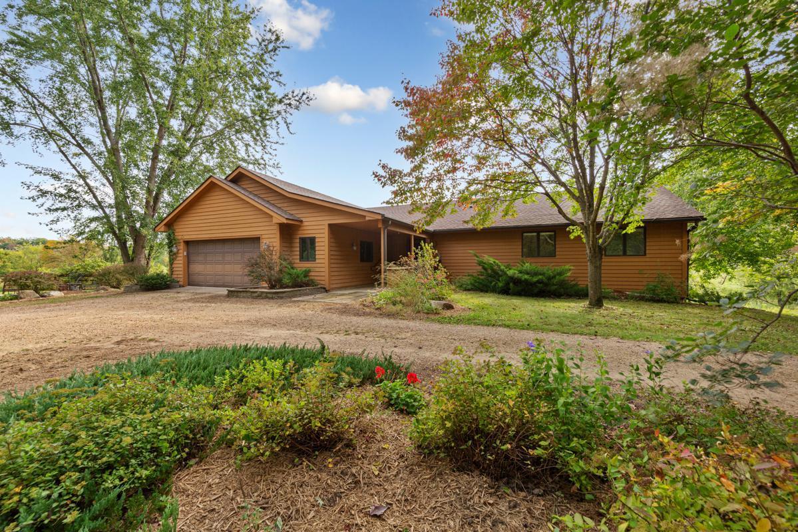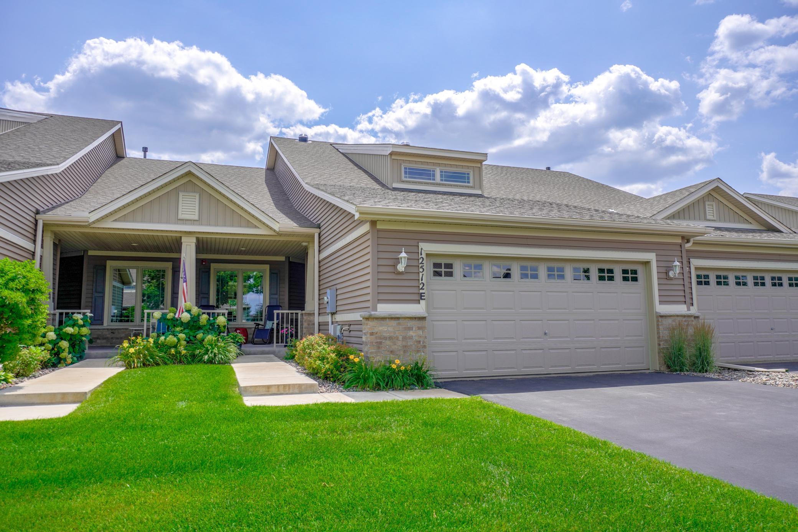
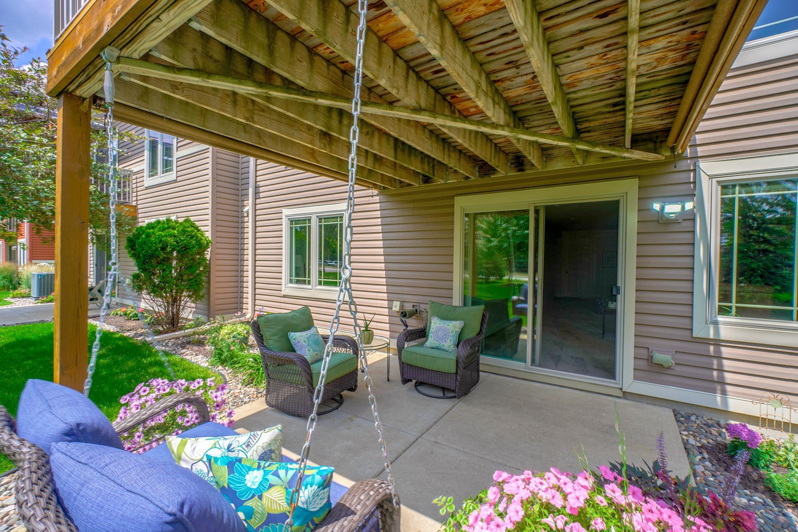
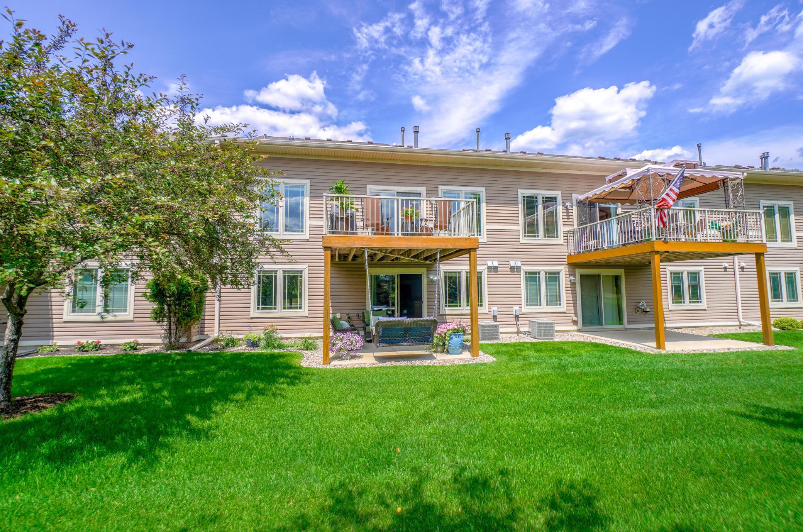
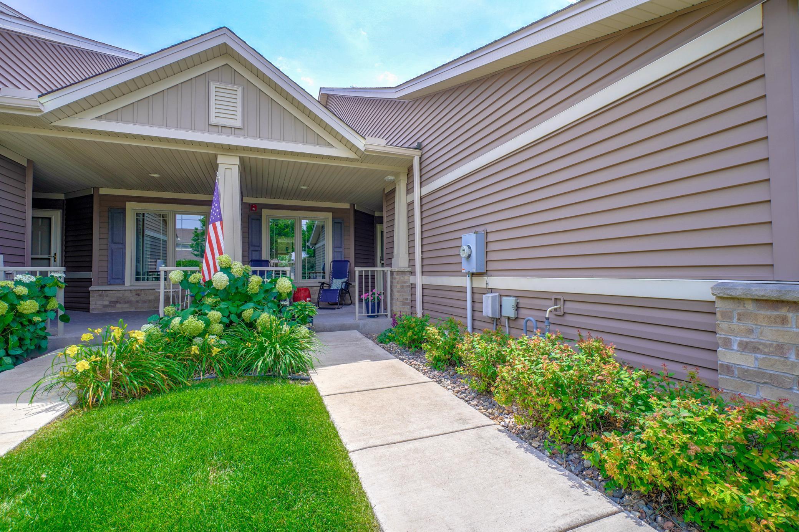
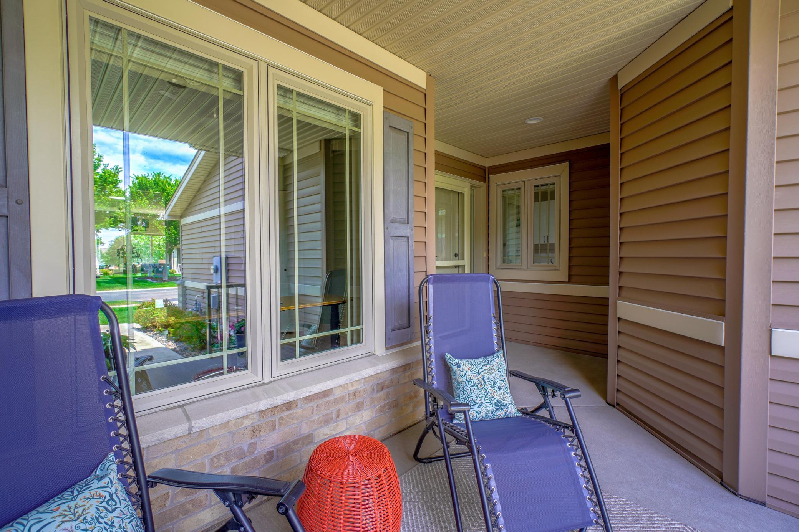
12512 Leyte Street NE
VIEW PHOTOS
Courtesy of Coldwell Banker Realty, Mike Boege Listing Contact: 651-325-7419 
$435,000

12512 Leyte Street NE

3 Beds 3 Baths 2,623 Sq.Ft. 3,484.8 Sq.Ft.

Description

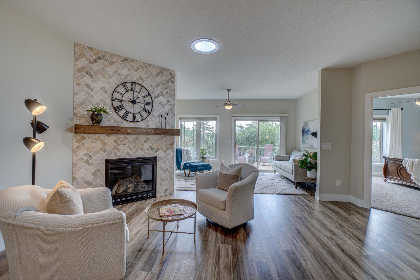
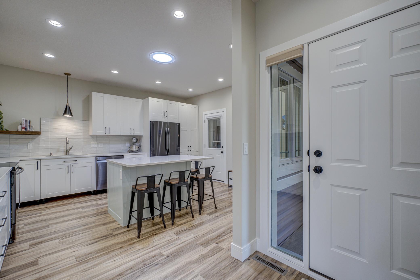
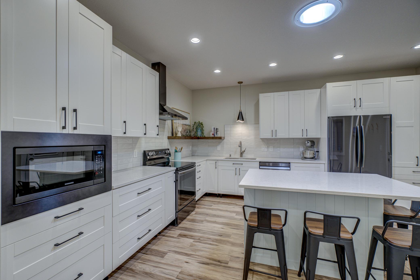
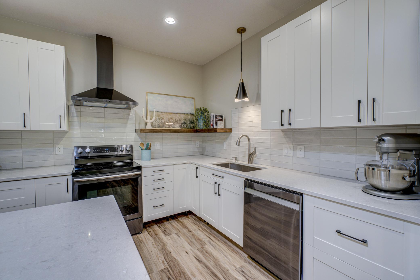
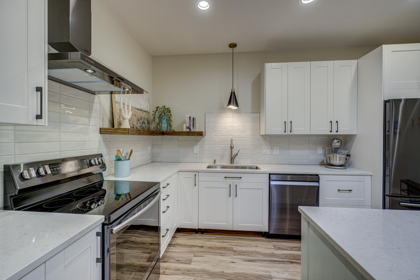
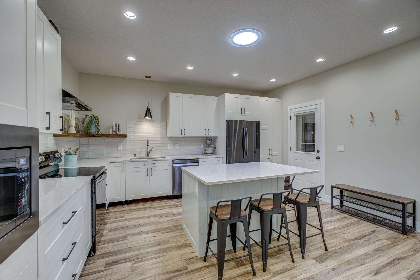
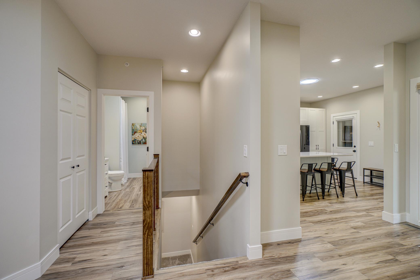
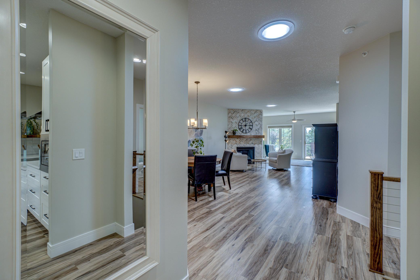
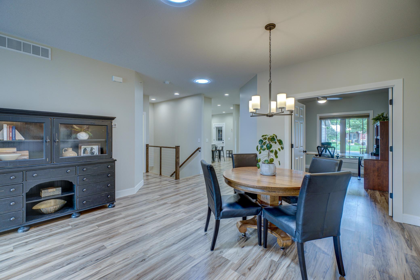
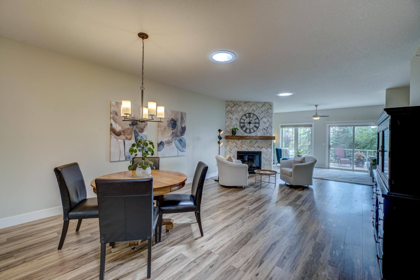
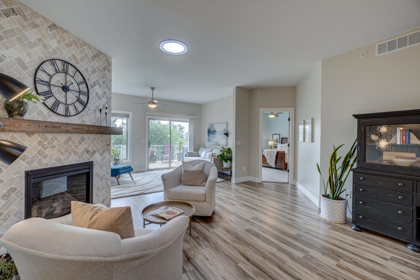
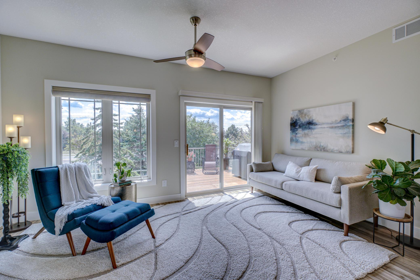
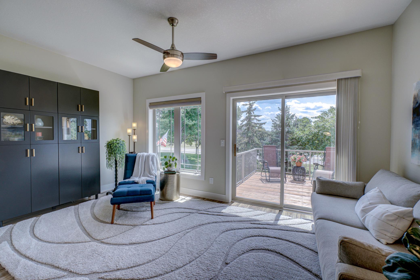
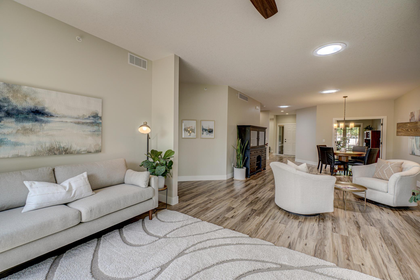
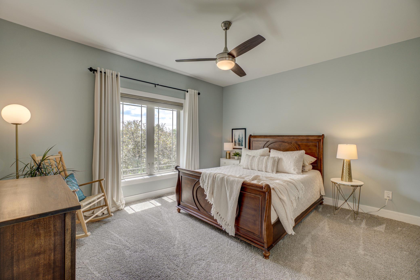
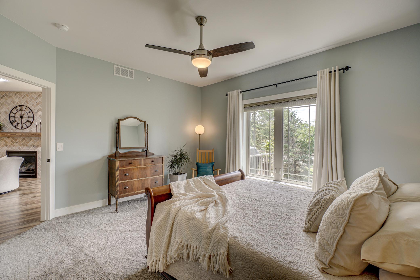
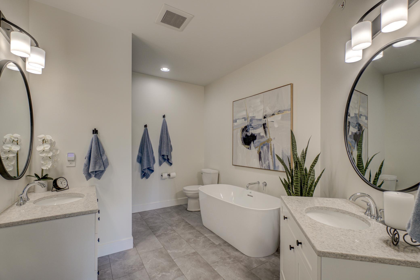
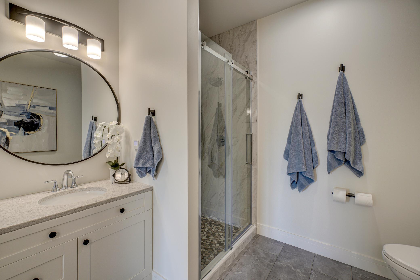
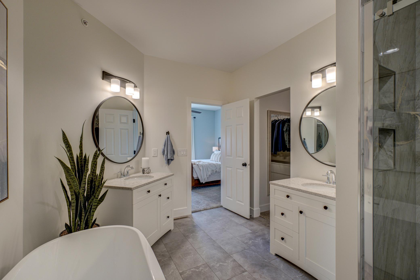
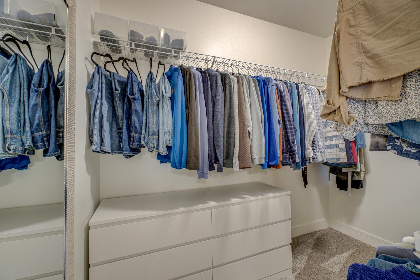
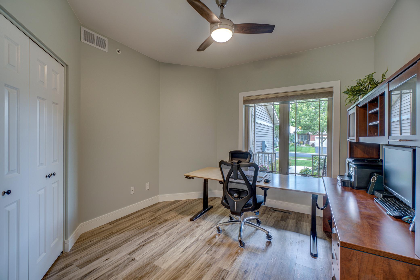
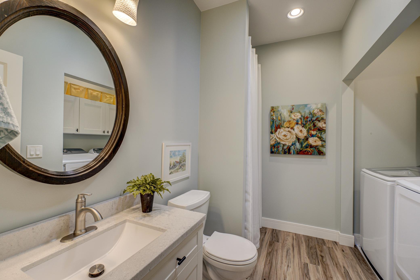
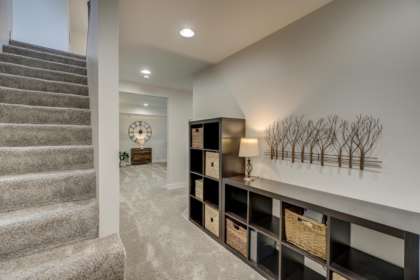
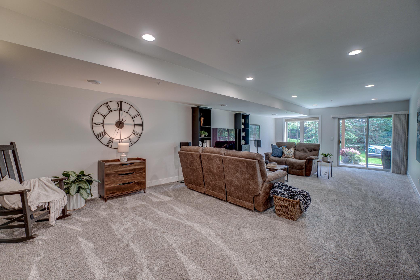
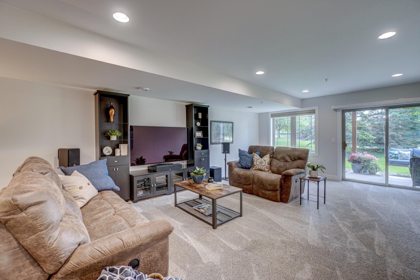
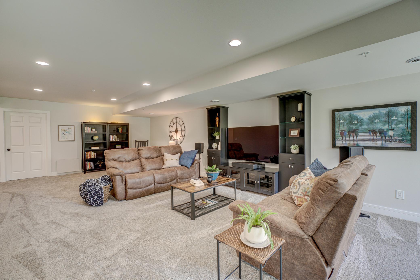
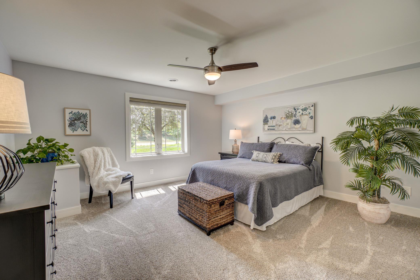
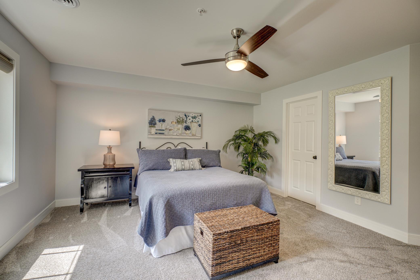
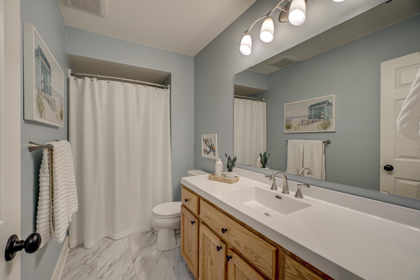
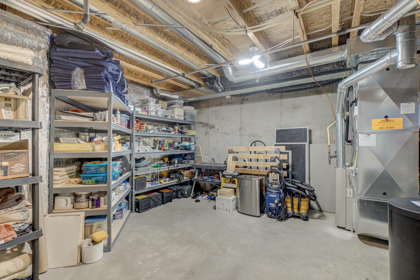
Exceptional Townhome that has been completely remodeled to the highest custom new construction level. Beautiful modern farmhouse kitchen with white enamel cabinetry, full extension & soft close drawers & doors, Quartz countertops, Black Samsung stainless steel appliances. All bathrooms have new fixtures, the primary suite with new spa-like bathroom including soaking tub, new vanities & flooring. All new trim, window casings, knock down & flat ceilings, new carpeting, paint, gorgeous luxury vinyl plank floors, gas fireplace with custom wood mantle & beautiful floor to ceiling herringbone travertine detail. Epoxy garage floor, new lighting, recessed & great natural sunlight. Brand new furnace! Tremendous attention to detail and new condition. This stylish, timeless home has everything and more!

Share Property

Location

12512 Leyte Street NE, Blaine, MN 55449

Status

Sold

Date Sold

November 9, 2023
Samuel Boatman

Samuel Boatman

TITLE

REALTOR®

Property Amenities

Interior
Fireplace Circulating, Gas, Living Room
Appliances Dishwasher, Disposal, Dryer, Exhaust Fan, Water Filtration System, Microwave, Range, Refrigerator, Washer, Water Softener Owned
Total Bedrooms: 3
Three-Quarter Bathrooms: 2
Full Bathrooms: 1
Area & Lot
Lot Area 3,484.8 Sq.Ft.
Living area 2,623 Sq.Ft.
MLS® ID 6426806
Year Built 2007
School District Anoka-Hennepin
Type Townhouse
Status Sold
Exterior
Stories 1
Air conditioning Central Air
Heat type Forced Air
Disability Features Doors 36
Water Source City Water/Connected
Garage Space 2.0
Sewer City Sewer/Connected
Parking Attached Garage, Asphalt, Garage Door Opener
Lot Features Tree Coverage - Light
Roof Age 8 Years or Less
Finance
Sales Price $435,000
HOA Fees $275 monthly
Real Estate Tax $3,608 yearly

360 Virtual Tour

Take a tour of this property

Work With Samuel

Work with Samuel Boatman for expert real estate services. Buy, sell, or invest in properties with confidence. Reach out today to start your real estate journey!